In England, many loft conversions are permitted development and need no planning application, as long as they stay within set limits on volume, height, materials and where dormers face. Flats and homes in conservation areas or National Parks need planning permission, and listed buildings need listed building consent. Every loft turned into a liveable room needs building regulations approval, which covers structure, fire escape, stairs, insulation and sound. Choose a company that works from drawings and structural calculations, and pay the last stage only after the completion certificate.
This guide covers the loft. For quotes, contracts and payment stages on any building job, see how to choose a builder for an extension, which works the same way here.
Does a loft conversion need planning permission?
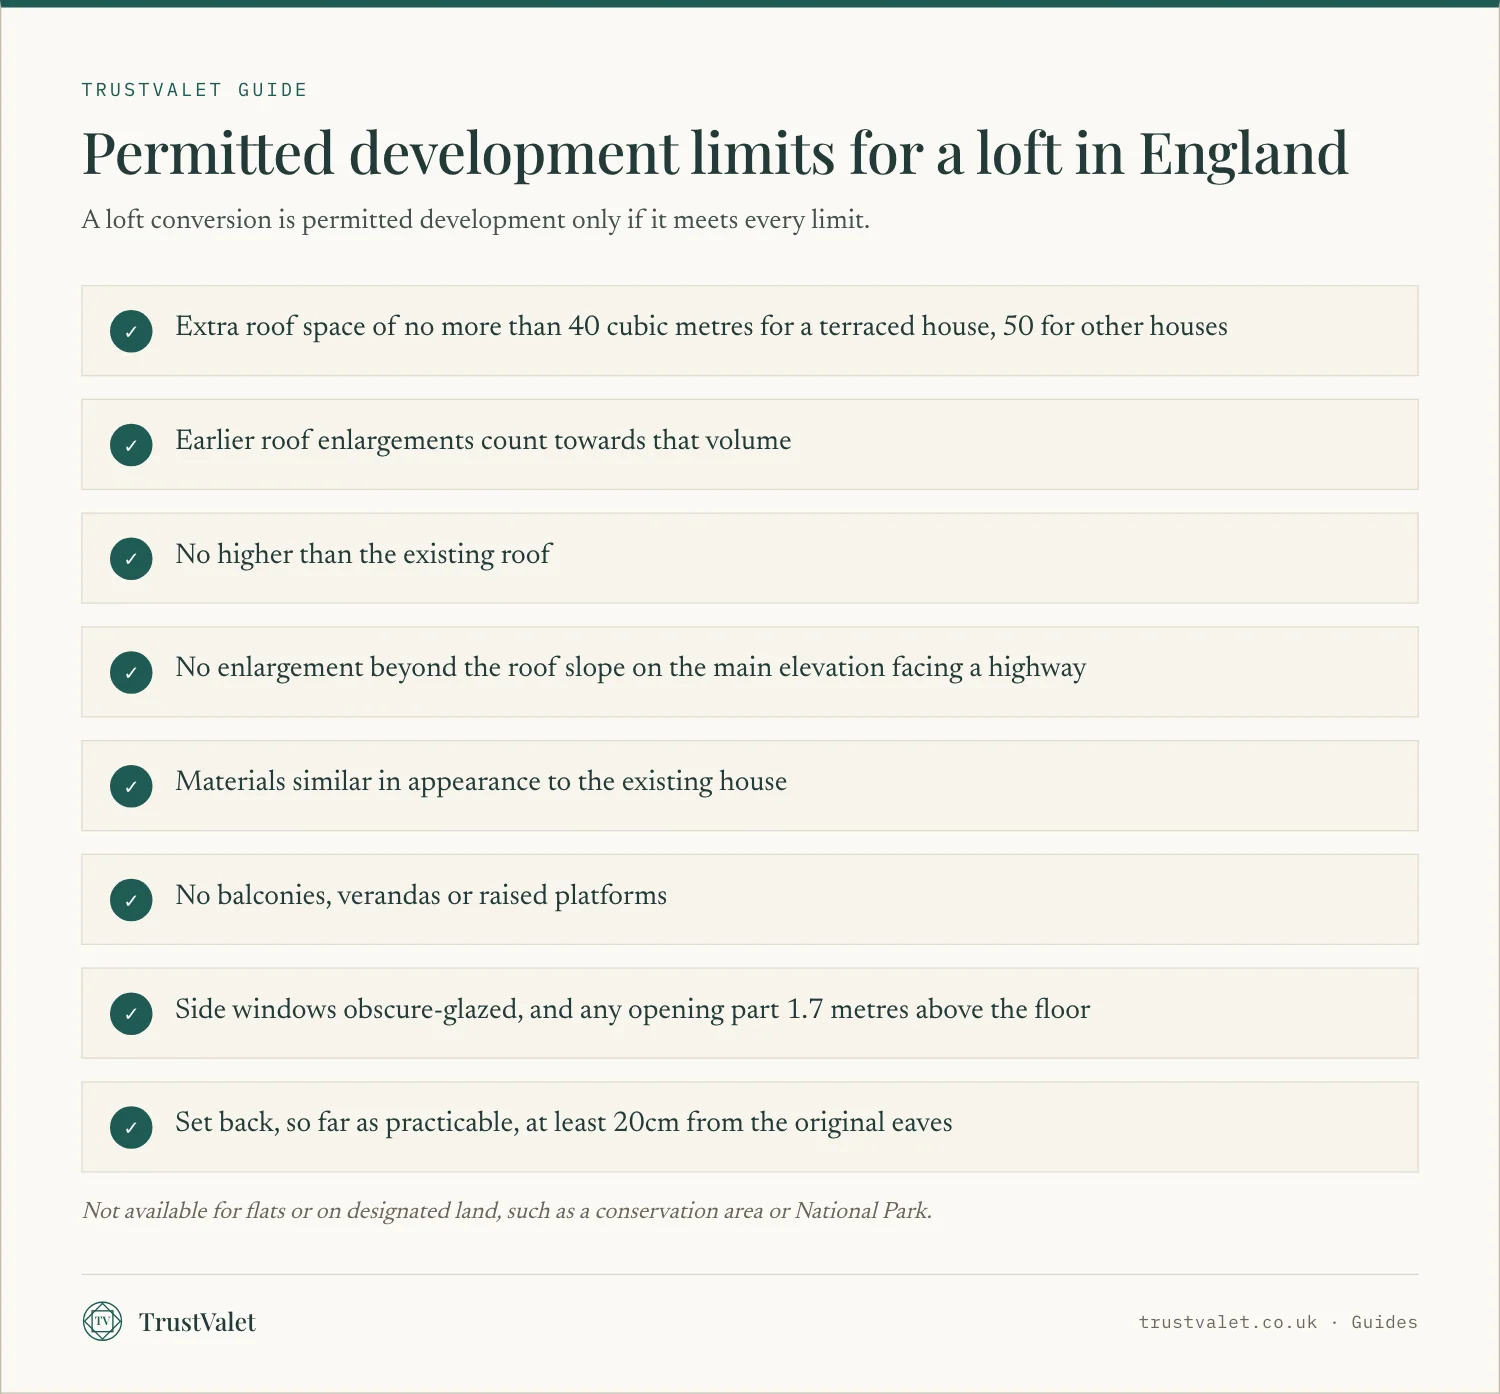
Often it does not. The Planning Portal says converting the loft of a house is permitted development, meaning no planning application, if it meets a list of limits and conditions. These come from Class B of the permitted development order for England.
Dormers facing the road
The rule that trips most people up is the front of the house. On the main elevation, where it fronts a highway, the enlargement must not go beyond the existing roof slope. In practice, a large box dormer usually goes on the rear or side roof slope, not the front.
Volume includes past work
The volume limit counts any earlier roof enlargement, including one by a previous owner. If the house already has a dormer, the allowance left may be small. Ask your designer to calculate it before anyone quotes.
When you need planning permission
You will need to apply for planning permission if the loft goes beyond any limit. You will also need it where permitted development does not apply:
- Flats and maisonettes. The rights cover houses only, not a flat or a building containing flats.
- Designated land. This includes conservation areas, areas of outstanding natural beauty, National Parks, the Broads and World Heritage Sites.
- Removed rights. Permitted development rights may have been removed in your area. Ask the council.
A listed building needs listed building consent for alterations likely to affect its character. The Planning Portal says it is a criminal offence to carry out work that needs this consent without getting it first.
A certificate for peace of mind
If you are relying on permitted development, you can ask the council for a lawful development certificate. The Planning Portal describes it as a legal document confirming a proposal is lawful. It is optional, but it gives you evidence to show a buyer.
These rules are for England. The Planning Portal notes that the policy in Wales may differ, and GOV.UK points to different rules in Scotland and Northern Ireland, so check with your council.
Building regulations for a loft conversion
Planning and building regulations are separate. You can need one, both or, for a loft room, always the second.
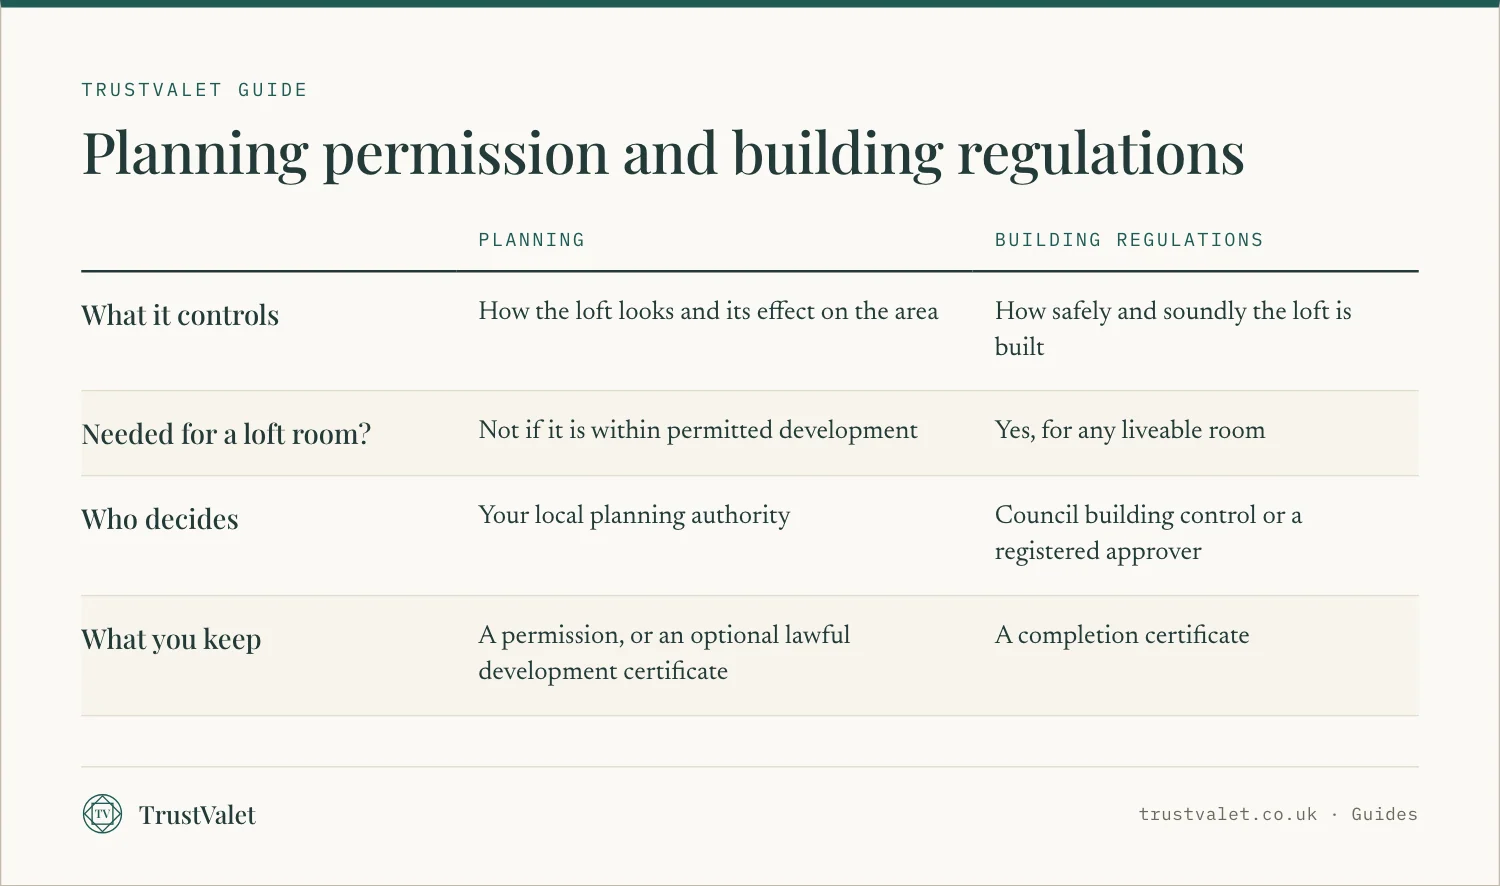
The Planning Portal says building regulations approval is required to convert a loft into a liveable space, including a spare bedroom used only now and then. The regulations are applied to make sure of these things.
Structure
Existing ceiling joists are rarely strong enough to be a floor. New, usually larger, floor joists are normally needed, and sometimes steel or timber beams, which then need fire protection of their own. Cutting rafters for a dormer or rooflight needs new supporting timbers. This is why a structural engineer's calculations matter.
Fire safety and escape
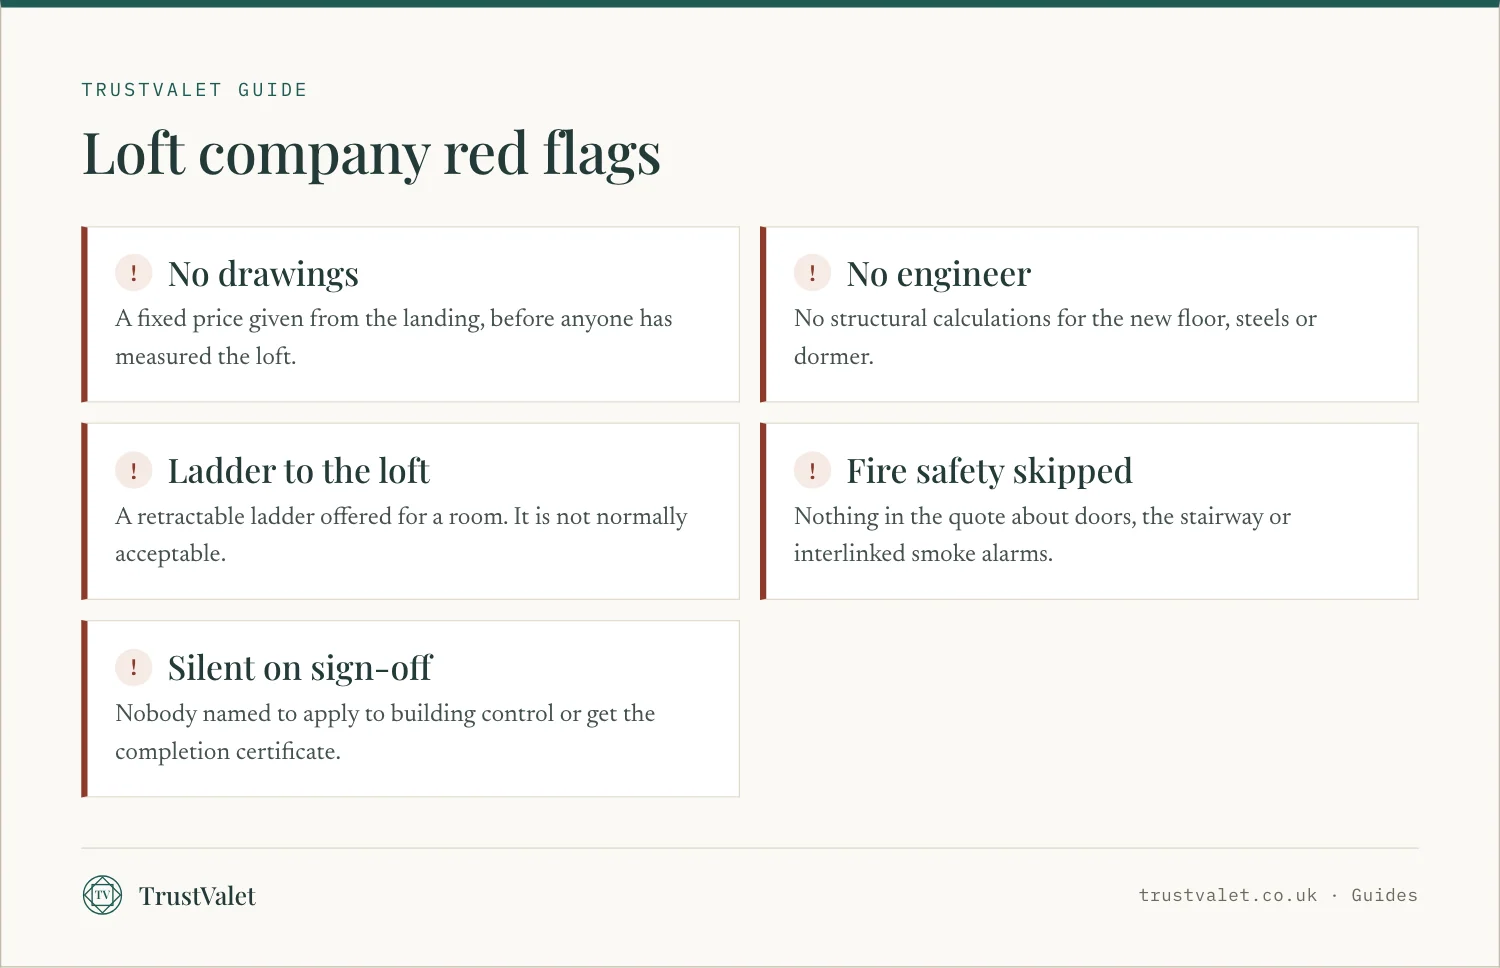
This is the part that reaches the rest of the house. The Planning Portal explains that escape through windows above first floor level is too dangerous, so the whole route down the stairs has to be protected. For a typical two-storey house, that often means new fire-resisting doors, sometimes new partitions, and mains-powered, interlinked smoke alarms in the stairway at each level.
Stairs
A loft room needs a proper stair. Where there is not enough room for a full one, a space-saving stair may be possible. The Planning Portal says retractable ladders or stairs are not normally acceptable.
Insulation and sound
When a roof becomes a room, its insulation normally has to be upgraded, with guidance in Approved Document L, and ventilated where needed. Sound insulation is needed between the new rooms and those below. In a terraced or semi-detached house, building control may also ask for sound insulation to the party wall with the neighbour's loft.
How to apply
GOV.UK lists two main routes with a building control body, your council or a registered building control approver. Full plans is the most thorough option: a decision within 5 weeks, or 2 months with your consent, and usually a completion certificate within 8 weeks of the work finishing, if it complies. A building notice is only for smaller projects, and work can start 2 days after it is submitted.
For a loft, full plans gives you checked drawings that every company can price against. GOV.UK warns that without approval you will not have the certificates you may need to sell, and the building control body could make you pay to fix faulty work.
Bats and other protected species
Lofts and roofs are where bats roost. The Planning Portal says a survey may be required, and if bats are using the building, a licence may be required. GOV.UK's guidance for England lists converting or insulating a loft among the activities that can harm bats.
GOV.UK says you will need an expert to do a bat survey. It shows how bats use the building, so the work can be planned around them. If harm cannot be avoided, you need a licence from Natural England. GOV.UK says offences can bring up to 6 months in prison, an unlimited fine, or both.
Party wall notices
Many loft conversions in terraced and semi-detached houses put steel beams into the shared wall. That is work to a party wall, and GOV.UK says you must tell the neighbour before it starts. The government's explanatory booklet names cutting into a party wall to take a beam for a loft conversion as a common example.
Build the notice period into your programme and agree in the contract who serves the notices. For the general warning signs on any building job, see how to avoid cowboy builders.
Choosing a loft conversion company
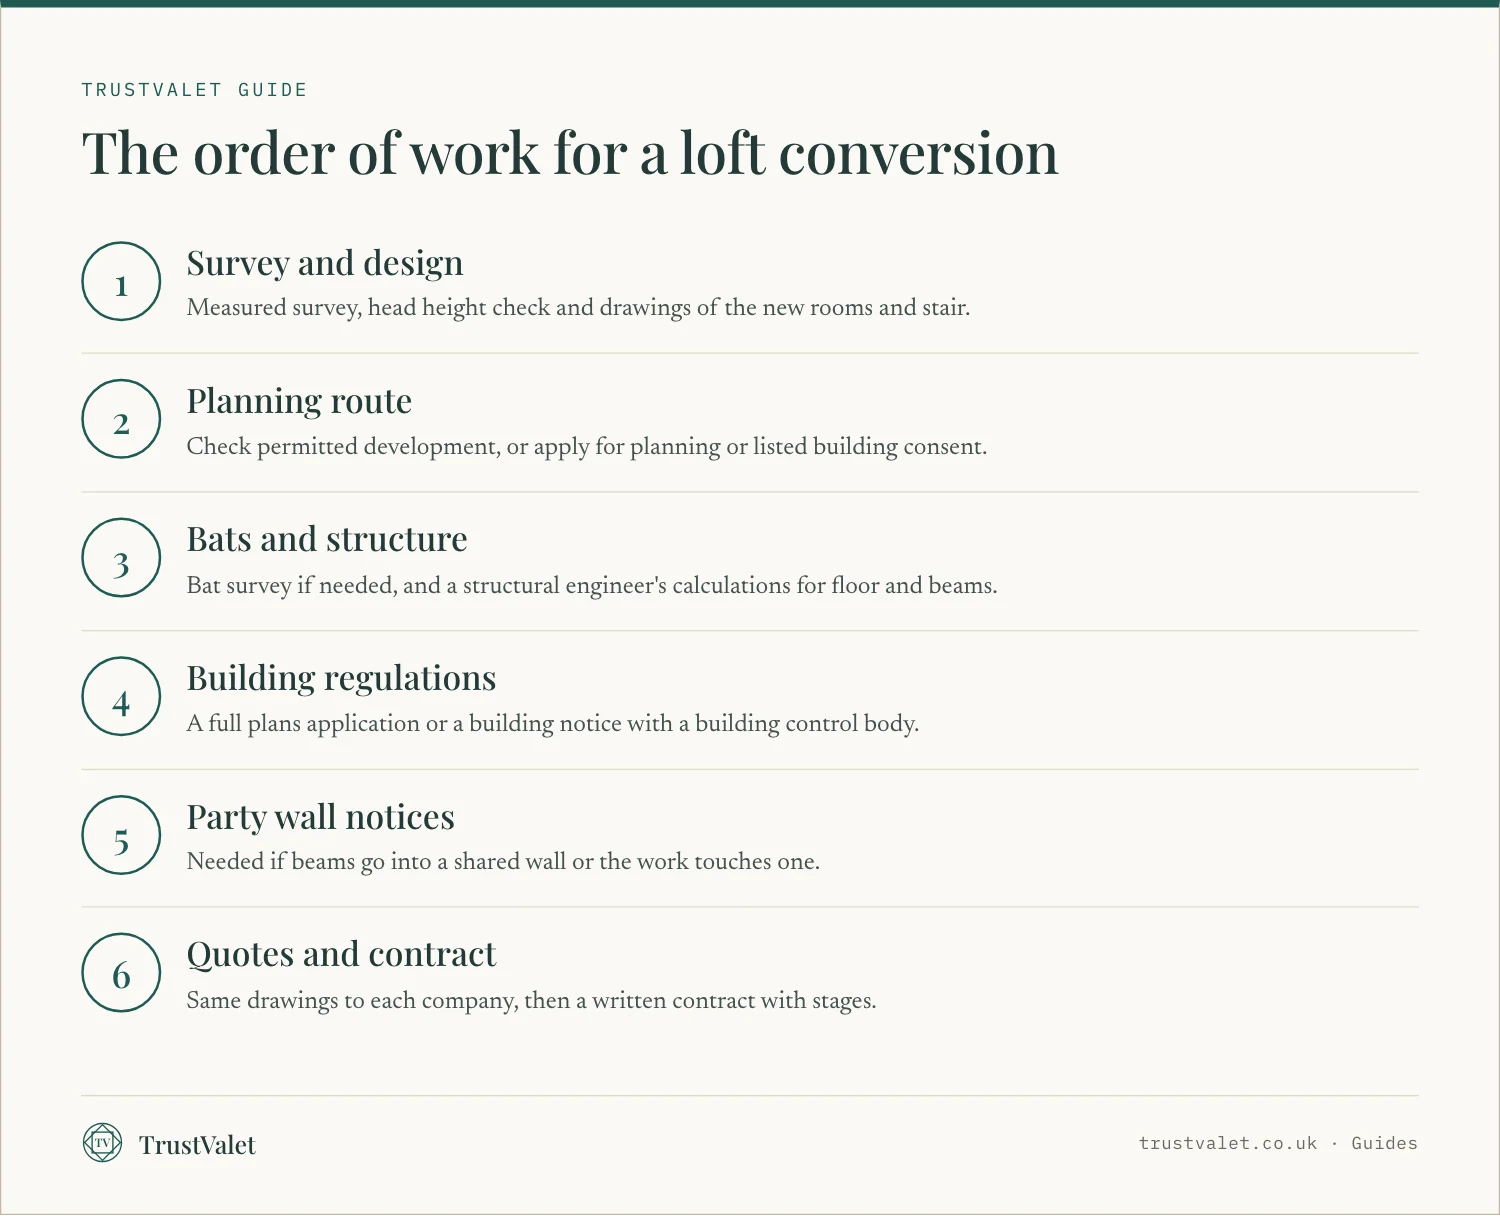
Some firms design and build, and handle the drawings, engineer and building control for you. Others build from your own architect's drawings. Either can work, as long as the design is fixed before you compare prices.
Drawings and an engineer
An architect or designer draws the new rooms, the stair and any dormer, based on a measured survey. An engineering consultant calculates the floor, beams and any steels. Ask each company who produces these and whether they are included in the price.
Quotes you can compare
Send the same drawings and specification to at least three companies, and ask them to price stage by stage. Check what each leaves out: scaffolding, fire doors downstairs, electrics, plastering and decoration are common gaps. Our ten questions to ask before hiring work well for the first visit.
Check the company
Look each company up on Companies House before you sign. Check it is active, that its accounts are filed on time, and that the name on the quote matches the registered one. Our guide on how to check if a UK company is legit explains what to look for.
A dormer or a hip-to-gable change is roofing work too. Our guide to hiring a roofer explains the roofing quote and guarantee.
Sign-off: what to get before the final payment
Hold back the last payment until you have the paperwork. For a loft, that means:
- the completion certificate from building control,
- an electrical certificate for the new circuits, explained in our guide to the Electrical Installation Certificate,
- certificates for any new windows or rooflights fitted by a competent person scheme installer,
- your lawful development certificate or planning decision, if you have one,
- the party wall award or written consents, and any bat licence.
Keep these with the deeds. A buyer's solicitor will ask for them.
How TrustValet can help
TrustValet is a register built from public records. Each company page shows what Companies House holds: status, incorporation date, filing deadlines and whether any are overdue, how many directors have verified their identity, who controls the company, charges and filing history, each with its source and the date we read it.
Search any loft company in our company register, or browse builders, roofing contractors, architects in London and surveyors in London. You can also browse by town, for example Manchester or Bristol.
Some companies choose to be verified: 14 checks against public registers and their own website, decided by a person, with a dated certificate you can check at verify. We do not check insurance, qualifications or workmanship, and a listed company is not an endorsed one. Read how we verify.
Questions
Do I need planning permission for a loft conversion?
Often not, in England. A loft conversion on a house is permitted development if it stays within limits, including 40 cubic metres of extra roof space for a terraced house and 50 for others. Flats, and homes in conservation areas or National Parks, need permission.
Can a dormer face the street without planning permission?
Under permitted development, the enlargement must not go beyond the existing roof slope on the main elevation fronting a highway. A dormer on the front usually needs planning permission.
Does a loft conversion need building regulations approval?
Yes, if the loft becomes a liveable room. The regulations cover the strength of the new floor, the stability of the roof, safe escape from fire, the stair and sound insulation. Insulation usually has to be upgraded too.
Do I need a bat survey for a loft conversion?
Possibly. The Planning Portal says a survey may be required, and a licence from Natural England if bats use the building. GOV.UK lists converting or insulating a loft among activities that can harm bats.
What paperwork should I get when the loft is finished?
The building control completion certificate, an electrical certificate for the new circuits, certificates for new windows, and any planning, party wall or bat licence documents. Keep them with the deeds.
Check the company first
Before you pay anyone, look the company up. Every page in the register shows what Companies House says, with the date we read it.
Ala Ciobanu · Ala Ciobanu edits the TrustValet guides. Every guide names its sources.
- Loft conversion: planning permission (Planning Portal)
- Is building regulations approval needed for a loft conversion? (Planning Portal)
- Loft conversion: fire safety (Planning Portal)
- Listed building consent (Planning Portal)
- Building regulations approval (GOV.UK)
- Bats: protection and licences (GOV.UK)
- Party walls and building work (GOV.UK)
- Permitted development rights for householders: technical guidance (GOV.UK)