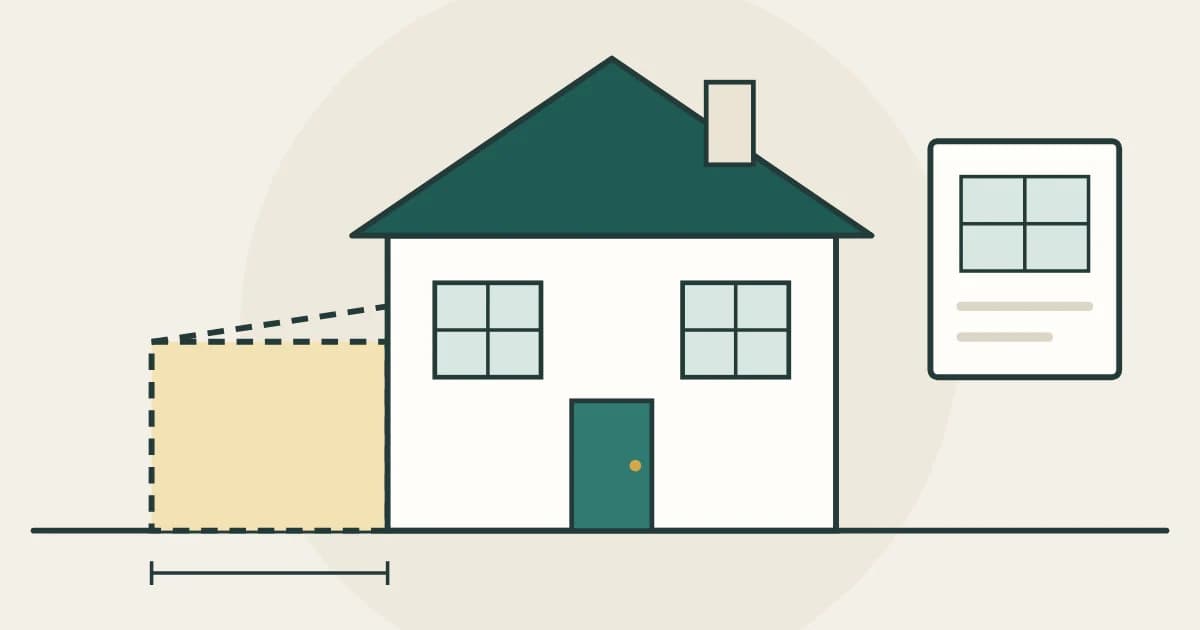
To choose a builder for an extension, get your drawings and a written specification ready first, send the same pack to at least three builders, and compare what each quote includes as well as the total. Settle the planning route, building regulations and any party wall notices before work starts. Then sign a written contract with a programme, payment stages and insurance details.
This guide is about extensions. For the general warning signs, see how to avoid cowboy builders, and for checks on any company, how to check if a UK company is legit.
Get the order of work right
Most extension problems start when a builder is chosen before the design is fixed. Without drawings, each builder prices a different extension.
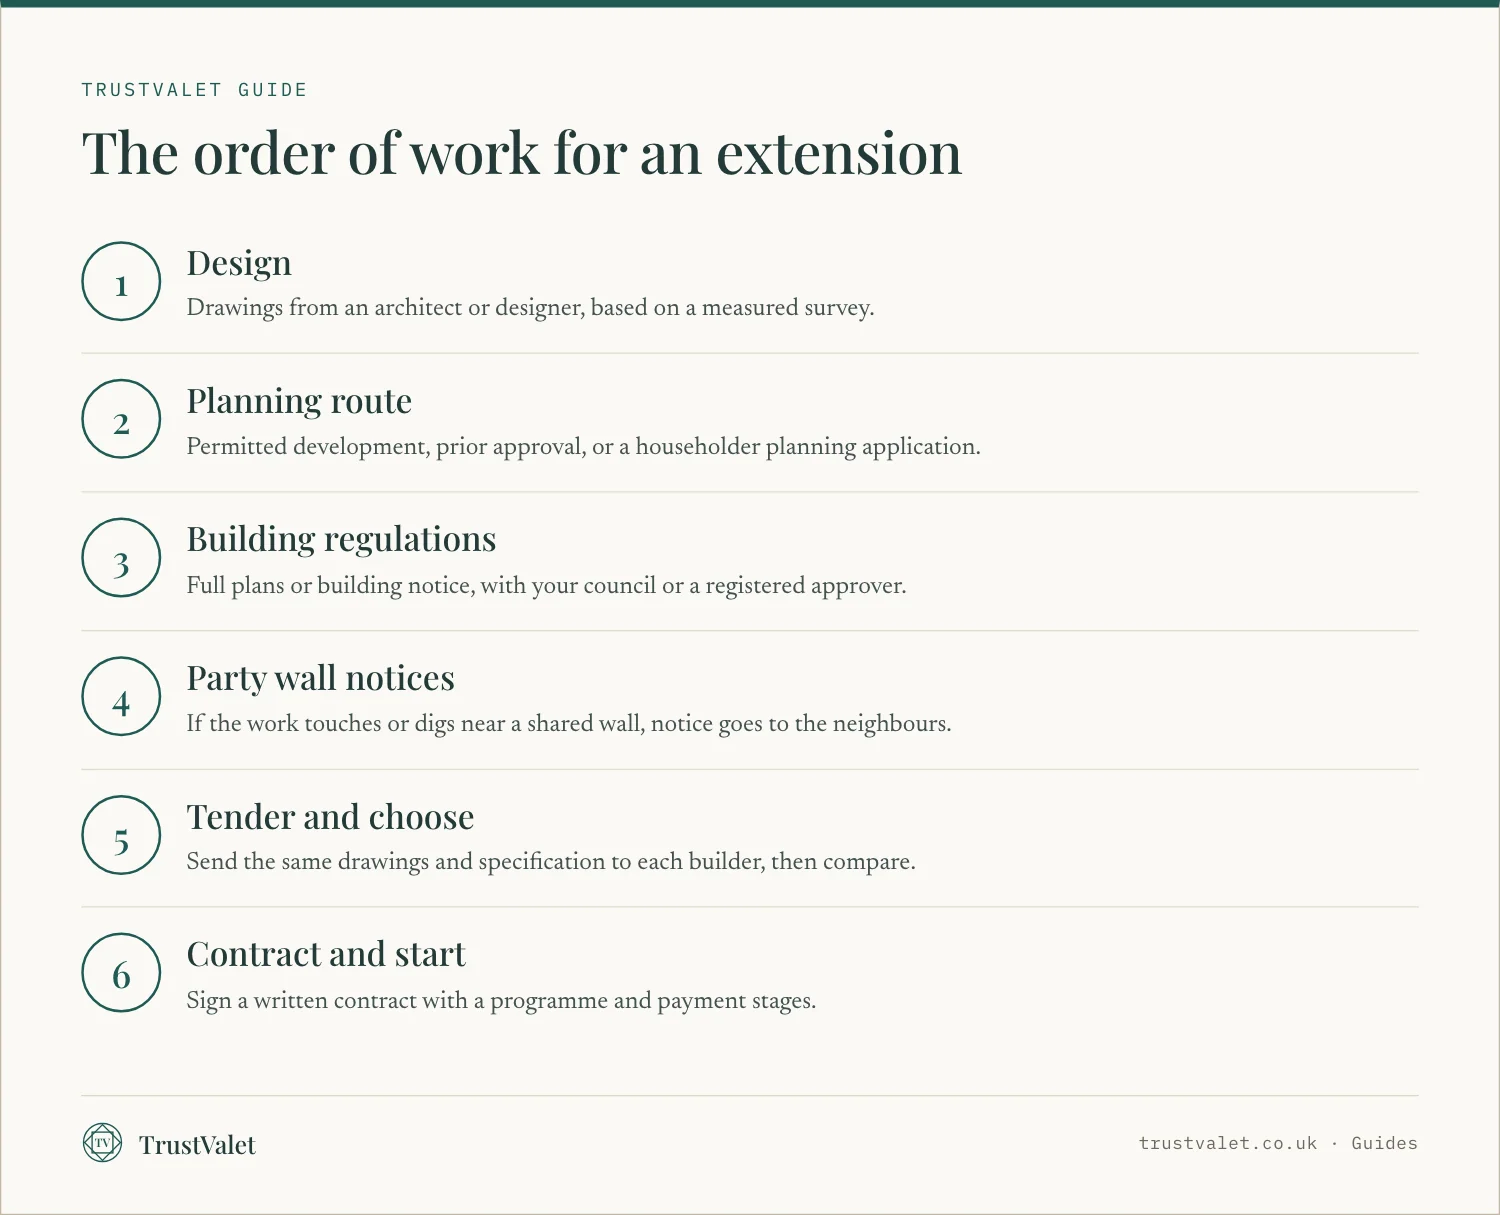
Design comes first
An architect or designer turns your ideas into drawings. A surveyor or structural engineer may be needed for steel beams and foundations. These drawings become the basis of every quote.
Planning permission or permitted development
In England, many extensions can be built under permitted development rights, without a planning application, if they stay within set limits. The Planning Portal gives these for single-storey rear extensions:
- They must not extend beyond the rear wall of the original house by more than 4 metres for a detached house, or 3 metres for any other house.
- They must not be higher than 4 metres.
- Within 2 metres of a boundary, the height at the eaves cannot exceed 3 metres.
- Extensions and other buildings can cover no more than half the land around the original house.
"Original house" means the house as first built, or as it stood on 1 July 1948. Earlier extensions by a previous owner count towards the limits.
Prior approval for larger rear extensions
A larger single-storey rear extension can go beyond those limits through prior approval. The Planning Portal describes this as over 4 and up to 8 metres for a detached house, and over 3 and up to 6 metres for other houses. You must apply to the council, which consults the adjoining neighbours.
These rights do not apply to flats and maisonettes, and they can be removed in some areas, such as conservation areas. Outside those limits you will need householder planning permission. The Planning Portal notes that the policy in Wales may differ, and GOV.UK points to different rules in Scotland and Northern Ireland.
Building regulations approval
The Planning Portal says most extensions need building regulations approval, which is separate from planning. GOV.UK sets out two main routes with a building control body.
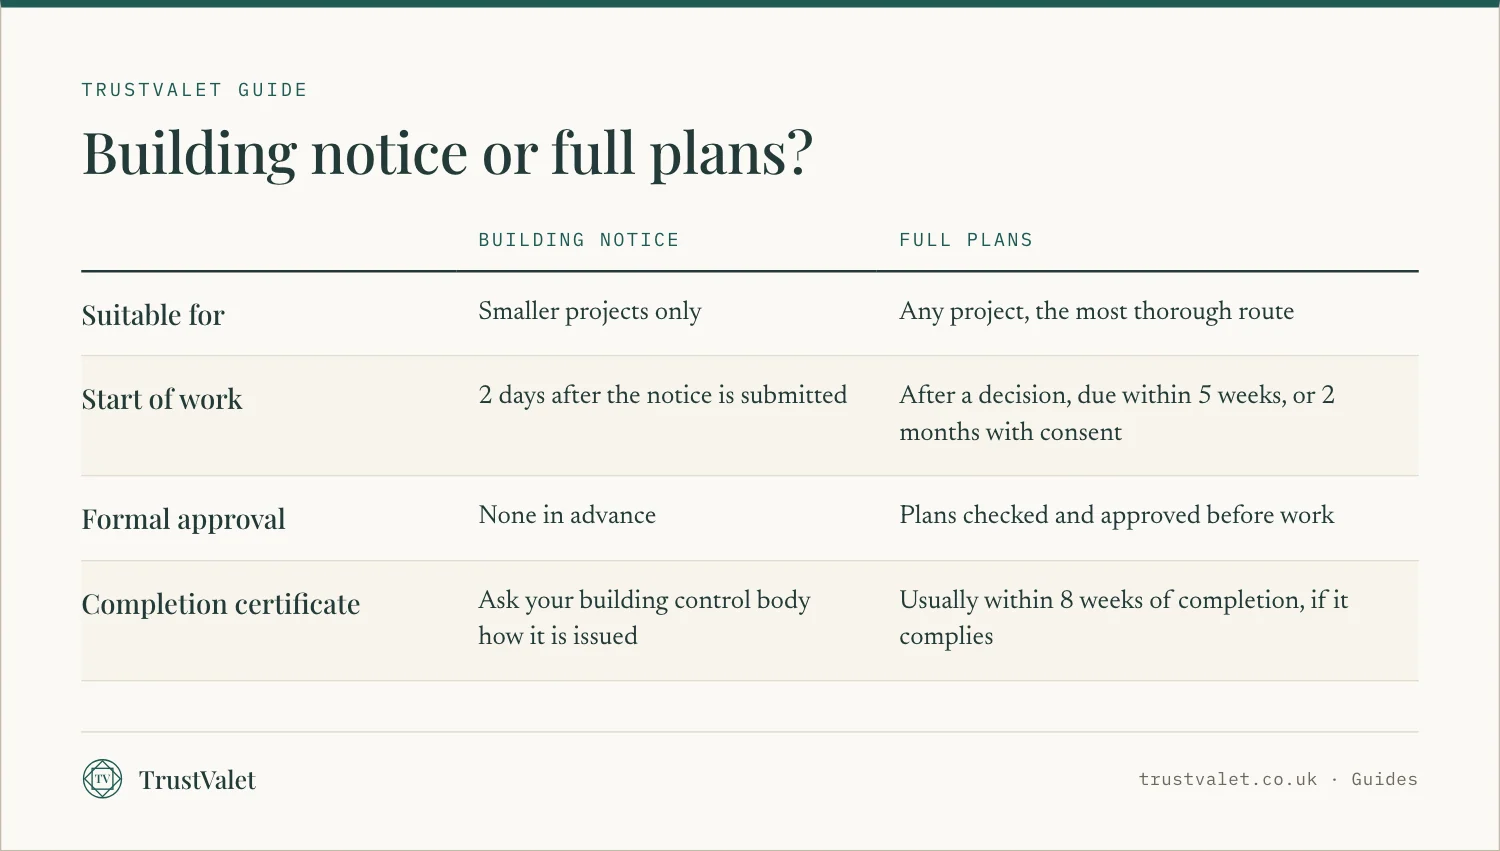
For an extension, full plans gives you checked drawings before work starts, and builders can price against them. Decide who submits the application and put it in the contract.
Party wall notices
If the work is on or at the boundary, on a party wall, or involves digging near a neighbour's foundations, you must tell them. GOV.UK says notice must be given between 2 months and a year before you plan to start. Build this time into your programme.
Get quotes that are like for like
Send every builder the same tender pack and ask them to price in the same format. It is the only way to see real differences.
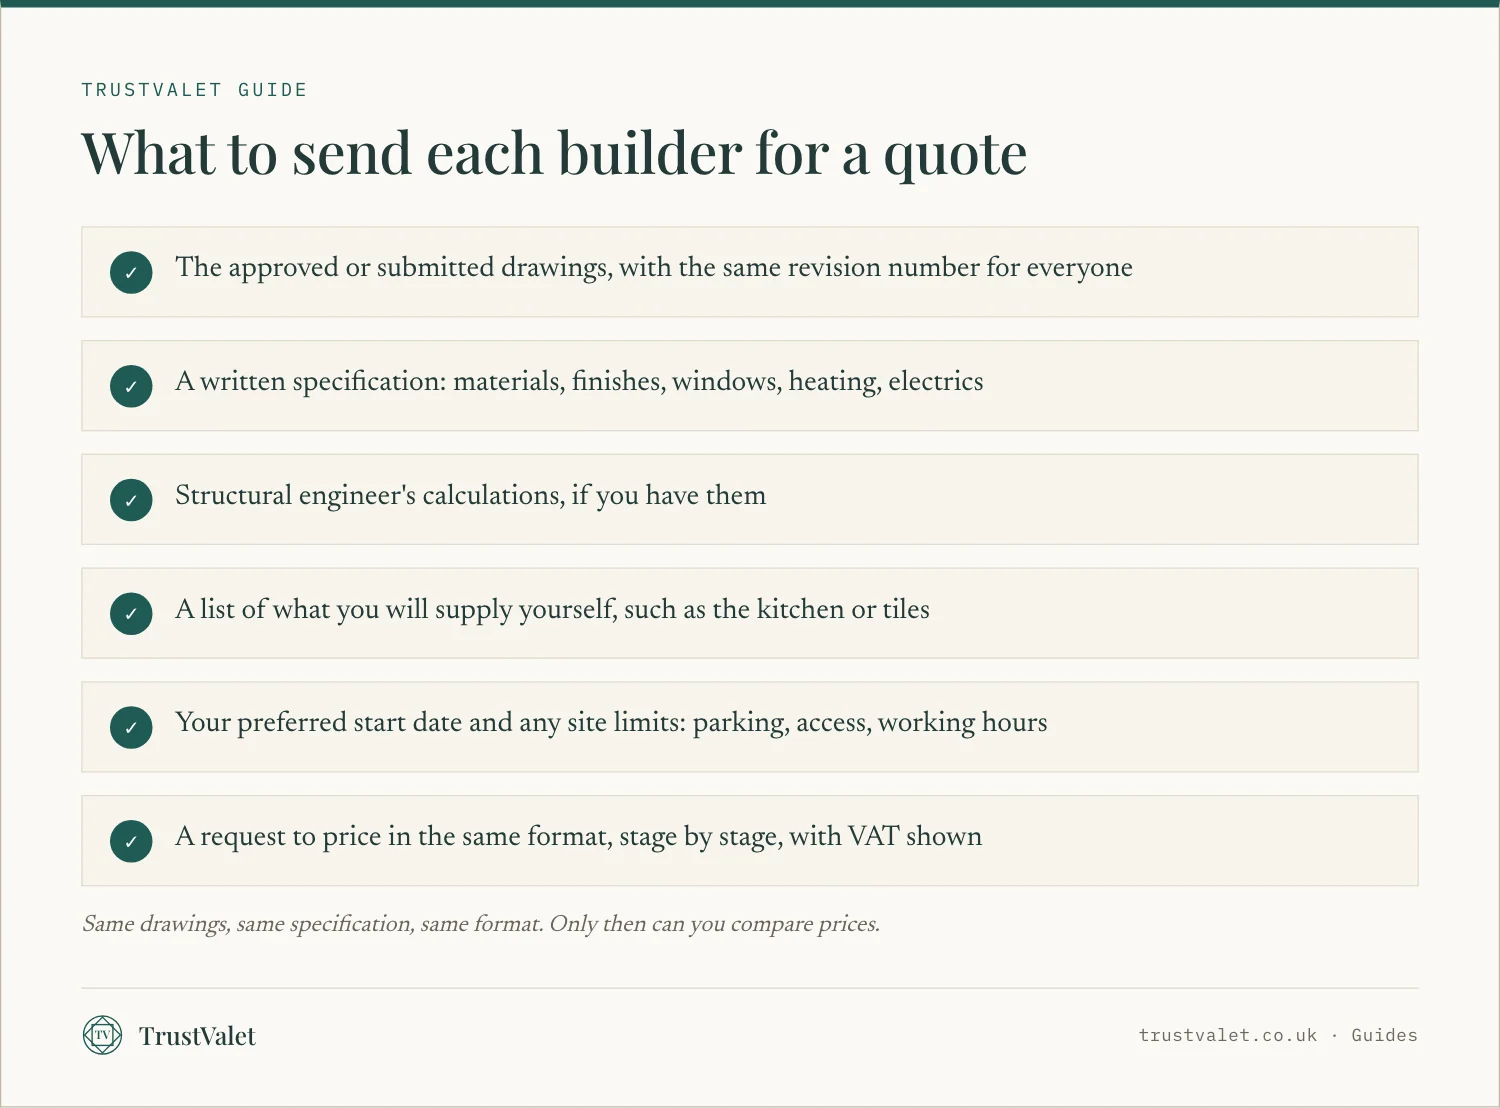
Ask for at least three quotes. Before you send the pack, look up each company on Companies House: how long it has traded, whether its accounts are filed on time, and whether the name matches the one on its letterhead.
Ask who will run the site day to day, and which trades will be subcontracted. On an extension, groundworkers, roofers, electricians and plasterers are often separate firms. You want one named person responsible for all of them.
Visit a finished job by each builder if you can, and speak to one or two recent customers. Our list of ten questions to ask before hiring works well for the first meeting.
How to compare extension quotes
The total is the last number to look at. Read each quote line by line against your drawings.
Provisional sums
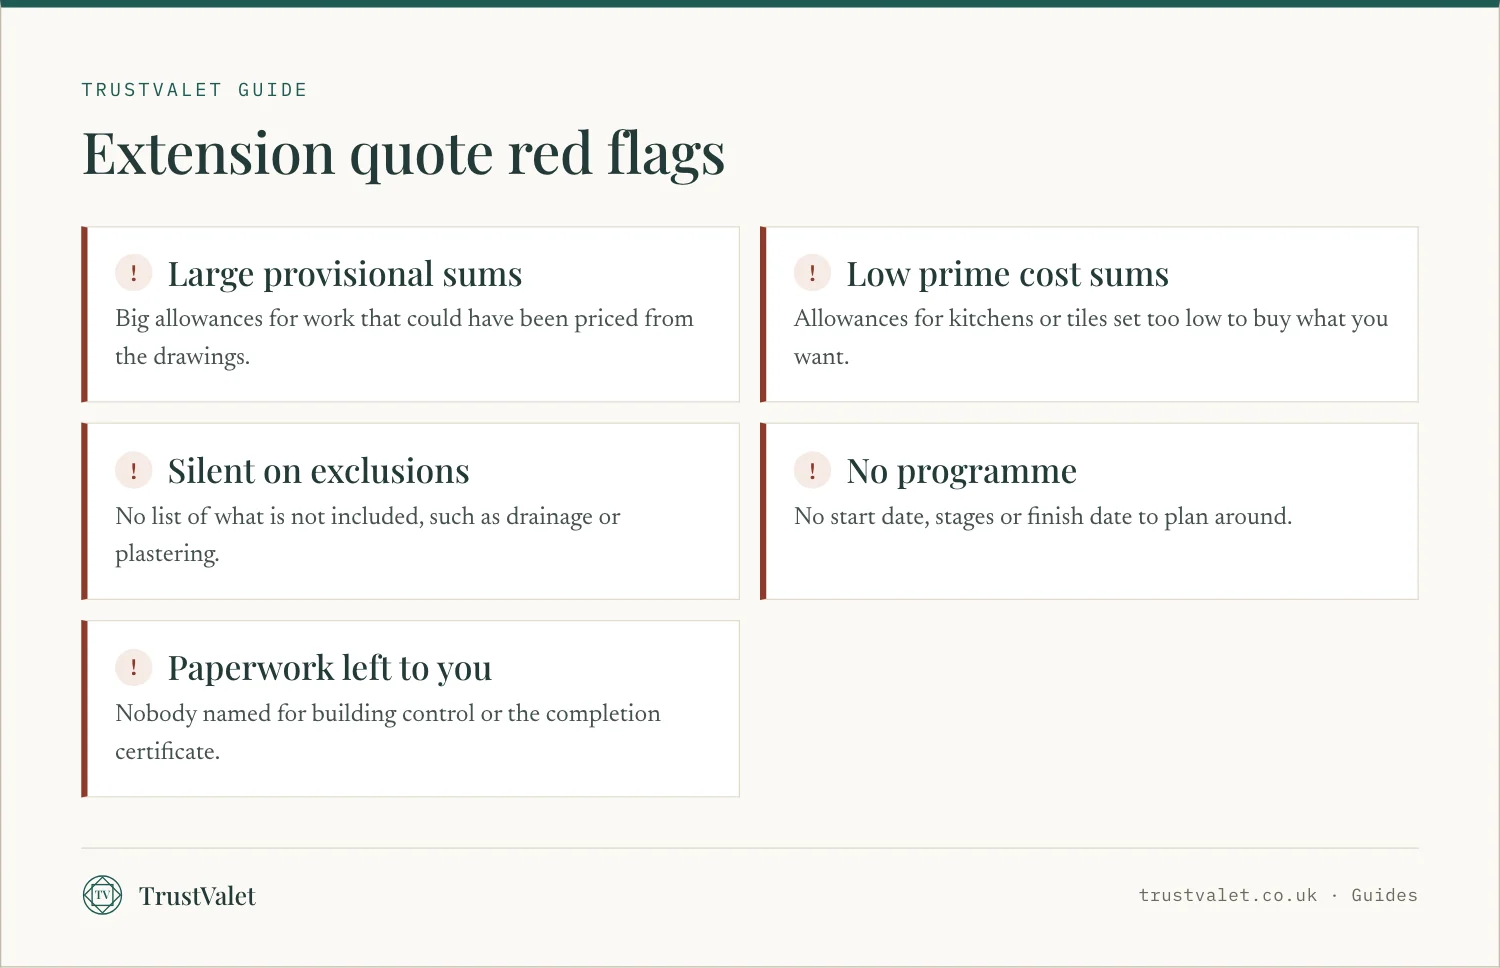
A provisional sum is an allowance for work that cannot be fully defined yet, such as drainage you cannot see until you dig. The final cost may be higher or lower. Several large provisional sums mean the real price is still unknown.
Prime cost sums
A prime cost sum is an allowance for an item you will choose later, such as a kitchen or floor tiles. Check whether the figure could buy what you have in mind. A low allowance makes a quote look cheaper than it is.
Exclusions
Every quote should list what it leaves out. Common gaps are fees for building control, drainage, plastering, decoration, electrics and skips. If an exclusion is not written down, ask.
Contracts
For a job this size, a written contract matters more than any promise. It should set out the work, the price, the payment schedule, the programme and who applies for approvals.
The contract should also say how changes are handled. Extensions rarely finish exactly as drawn, so agree that every variation is priced and approved in writing before the work is done.
Standard forms exist. The Joint Contracts Tribunal (JCT) publishes Home Owner Contracts in plain English, one for when you deal with the builder directly and one for when a consultant, such as your architect, runs the contract for you. JCT describes them as suitable for small domestic building work, such as extensions and alterations. Other forms, or a contract drafted by your architect, can work too, as long as the terms are clear.
Payment stages and retention
Link each payment to a stage you can see, such as foundations approved by building control, walls to roof level, roof on and watertight, first fix, and completion. Do not pay ahead of progress.
Many contracts also hold back a small share of the price for a period after completion, called retention, to cover defects that appear later. If you want one, agree the amount and the release date in the contract.
Insurance
Ask for proof of the builder's public liability insurance, and check the dates cover your whole programme. Ask too whether the builder has contractor's all risks cover for the works themselves, which can protect the partly built extension against damage.
Tell your own home insurer about the building work before it starts. Ask whether your cover changes while the house is a building site.
Programme and site rules
Agree a written programme with a start date, key stages and an expected finish. Ask how delays will be reported.
Agree the site rules too: working hours, toilets, parking, where materials and skips go, and how dust and noise are kept from the neighbours. The Health and Safety Executive says that for a domestic client, the legal duties of a client under CDM 2015 normally pass to the contractor, or the principal contractor where there is more than one. Ask the builder how they will manage safety on your site.
Snagging and sign-off
Before the final payment, walk round with the builder and list every defect, the snagging list. Agree a date to fix each one.
The key document is the completion certificate from building control. Do not release the final payment until the builder has handed over:
- the building control completion certificate,
- electrical and gas certificates for any new circuits or appliances,
- warranties for windows, doors and roofing,
- as-built drawings, if anything changed on site.
If the extension includes a new roof or roof repair, our guide to hiring a roofer explains the roofing paperwork. If problems start mid-job, see red flags once work has started.
How TrustValet can help
TrustValet is a register built from public records. Each company page shows what Companies House holds: status, incorporation date, filing deadlines and whether any are overdue, how many directors have verified their identity, who controls the company, charges and filing history, each with its source and the date we read it.
Search any builder in our company register, or browse builders, groundworks and architects in London. You can also browse by town, for example Birmingham or Leeds.
Some companies choose to be verified: 14 checks against public registers, decided by a person, with a dated certificate. We never vet workmanship, reviews or ratings, and a listed company is not an endorsed one. Read how we verify.
Questions
Do I need planning permission for a single-storey rear extension?
Not always, in England. Under permitted development it can go up to 4 metres beyond the original rear wall of a detached house, or 3 metres for other houses, and no higher than 4 metres. Prior approval can extend that to 8 or 6 metres. Other limits apply.
Should I use a building notice or full plans for an extension?
GOV.UK says a building notice is only for smaller projects and gives no formal approval in advance. Full plans is the most thorough option: drawings are checked before work, and builders can price against approved plans.
How do I get quotes I can compare?
Send each builder the same drawings, specification and list of items you will supply, and ask them to price stage by stage with VAT shown. Then compare provisional sums, prime cost sums and exclusions, not just the total.
Do I need a party wall notice for an extension?
If you build on or at the boundary, work on a party wall, or dig near a neighbour's foundations, yes. GOV.UK says notice must be given between 2 months and a year before work starts.
What should I get before the final payment?
The building control completion certificate, electrical and gas certificates for new work, product warranties, and a finished snagging list. Hold back the final payment until you have them.
Check the company first
Before you pay anyone, look the company up. Every page in the register shows what Companies House says, with the date we read it.
Ala Ciobanu · Ala Ciobanu edits the TrustValet guides. Every guide names its sources.
- Extensions: planning permission (Planning Portal)
- Extensions: prior approval (Planning Portal)
- Is building regulations approval needed for an extension? (Planning Portal)
- Building regulations approval (GOV.UK)
- Party walls and building work (GOV.UK)
- Permitted development rights for householders: technical guidance (GOV.UK)
- Domestic clients under CDM 2015 (Health and Safety Executive)
- Home Owner Contracts (Joint Contracts Tribunal)